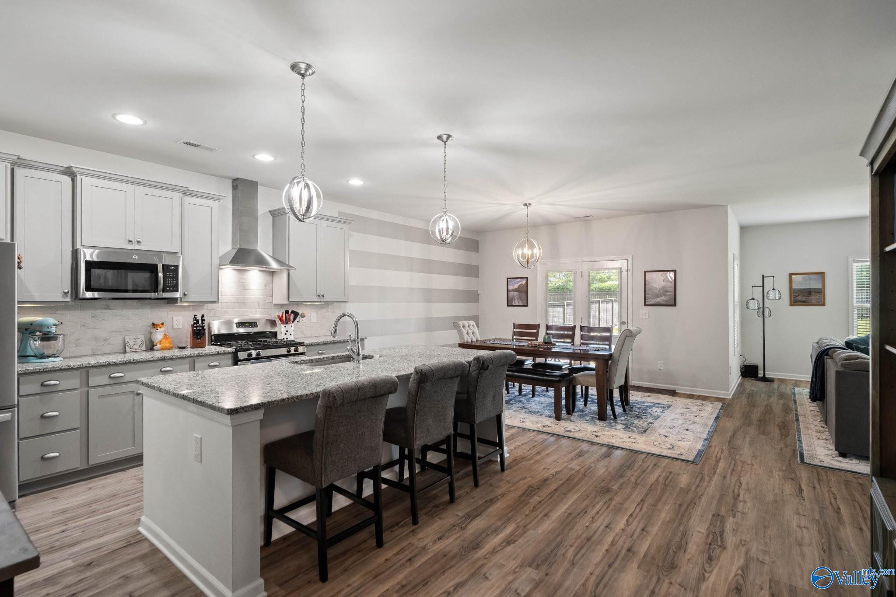
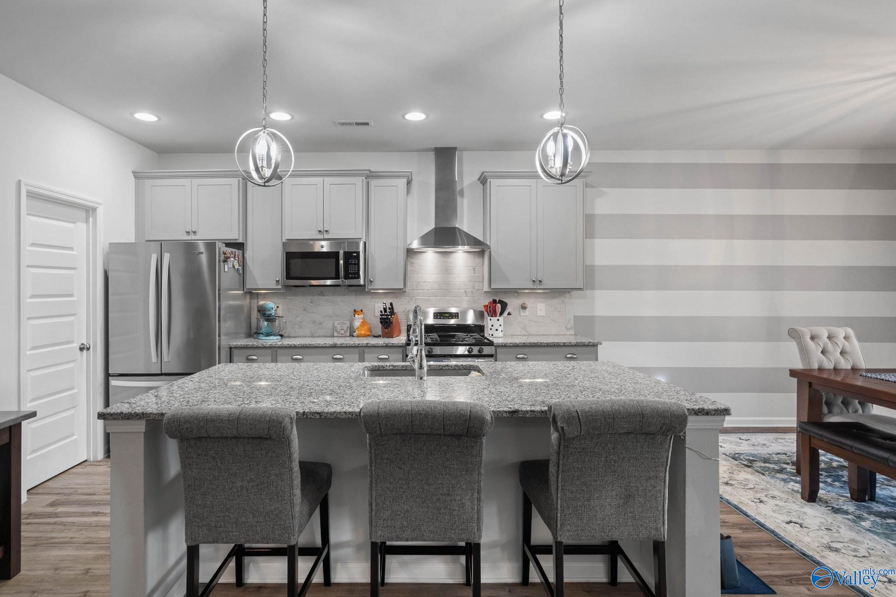
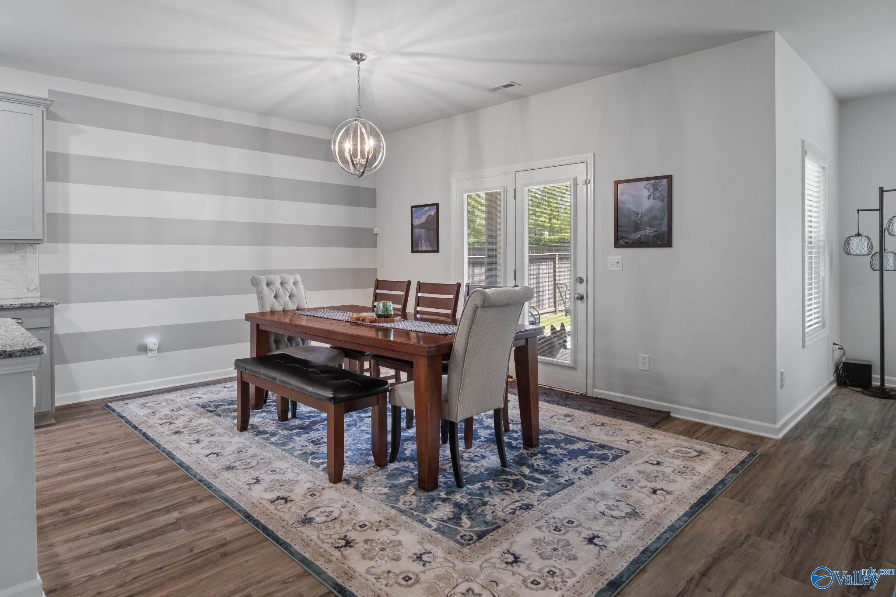
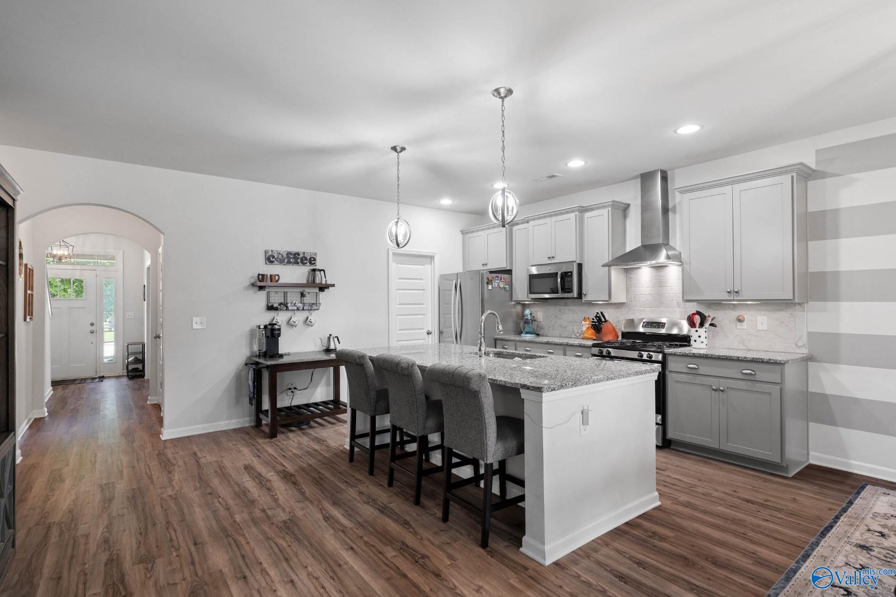
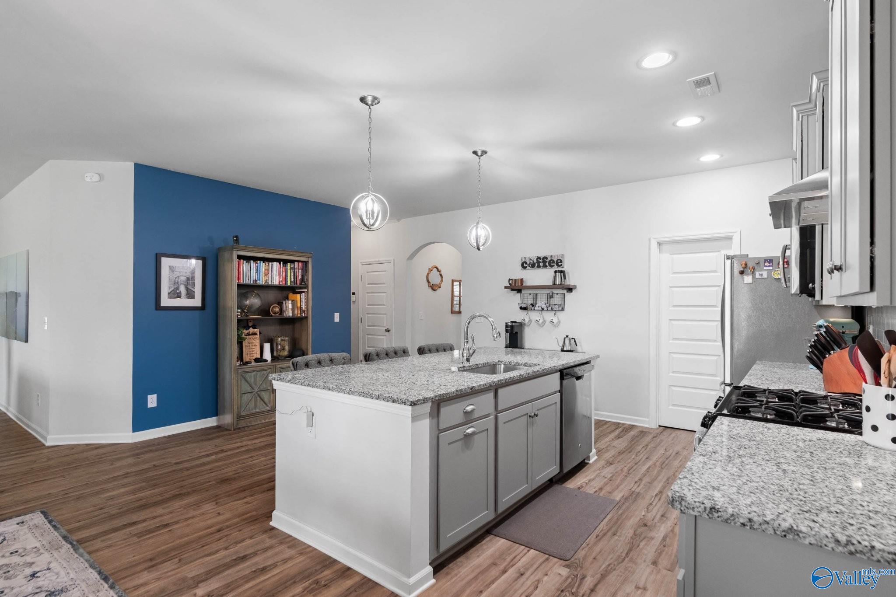
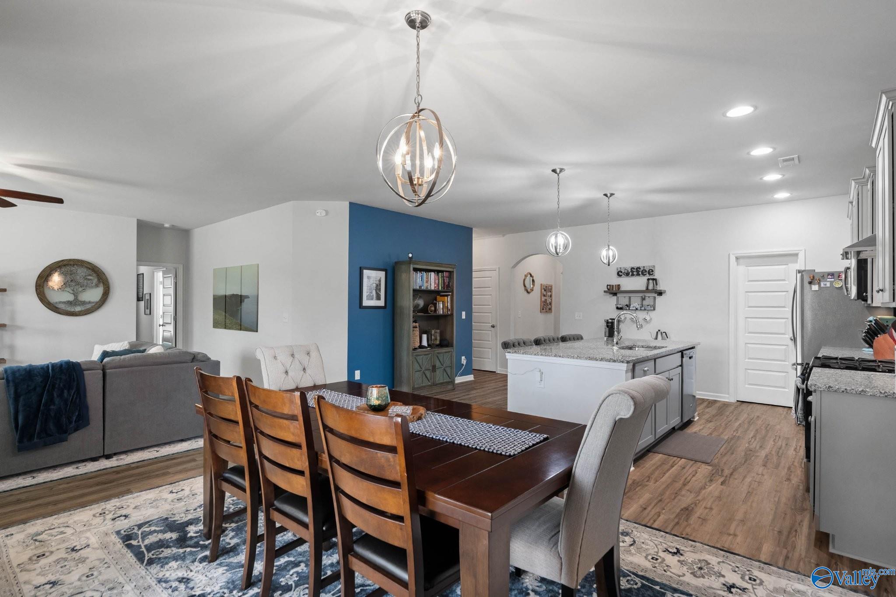
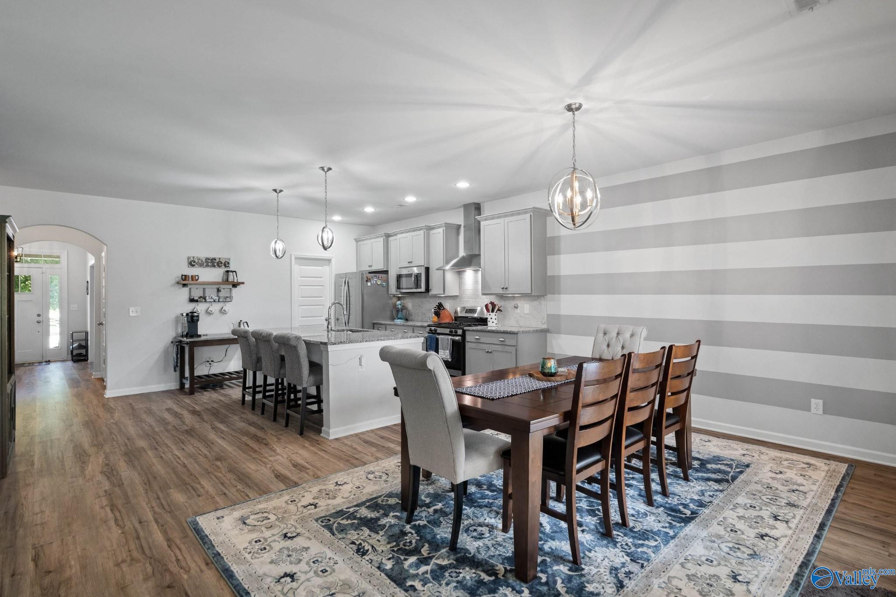
Open-plan kitchen with a large granite island, gray cabinetry, and dining area beyond.
7613 Overton Street
7613 Overton Street
7613 Overton Street
7613 Overton Street
7613 Overton Street
7613 Overton Street
7613 Overton Street
7613 Overton Street
7613 Overton Street
7613 Overton Street
7613 Overton Street
7613 Overton Street
7613 Overton Street
7613 Overton Street
7613 Overton Street
7613 Overton Street
7613 Overton Street
7613 Overton Street
7613 Overton Street
7613 Overton Street
7613 Overton Street
7613 Overton Street
7613 Overton Street
7613 Overton Street
7613 Overton Street
7613 Overton Street
7613 Overton Street
7613 Overton Street
7613 Overton Street
7613 Overton Street
7613 Overton Street
7613 Overton Street
7613 Overton Street
7613 Overton Street
7613 Overton Street
7613 Overton Street
7613 Overton Street
7613 Overton Street
7613 Overton Street
7613 Overton Street
7613 Overton Street
7613 Overton Street
7613 Overton Street
SEE ALL PHOTOS
Open-plan kitchen with a large granite island, gray cabinetry, and dining area beyond.
7613 Overton Street
7613 Overton Street
7613 Overton Street
7613 Overton Street
7613 Overton Street
7613 Overton Street
7613 Overton Street
7613 Overton Street
7613 Overton Street
7613 Overton Street
7613 Overton Street
7613 Overton Street
7613 Overton Street
7613 Overton Street
7613 Overton Street
7613 Overton Street
7613 Overton Street
7613 Overton Street
7613 Overton Street
7613 Overton Street
7613 Overton Street
7613 Overton Street
7613 Overton Street
7613 Overton Street
7613 Overton Street
7613 Overton Street
7613 Overton Street
7613 Overton Street
7613 Overton Street
7613 Overton Street
7613 Overton Street
7613 Overton Street
7613 Overton Street
7613 Overton Street
7613 Overton Street
7613 Overton Street
7613 Overton Street
7613 Overton Street
7613 Overton Street
7613 Overton Street
7613 Overton Street
7613 Overton Street
7613 Overton Street
For Sale

7613 Overton Street

7613 Overton Street SE, Owens Cross Roads, AL 35763

$477,000
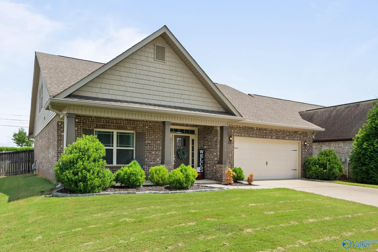
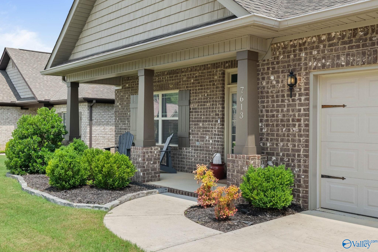
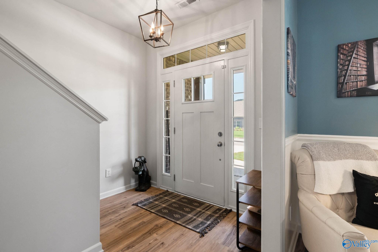
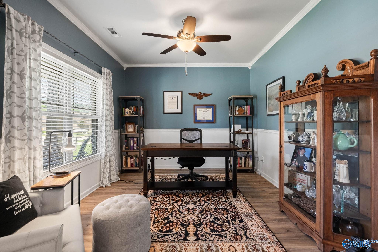
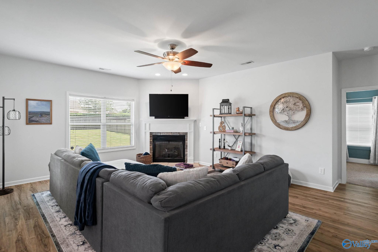
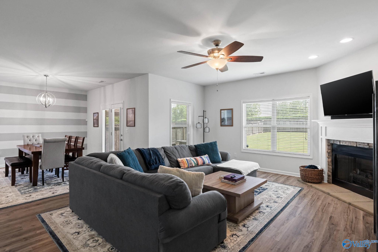
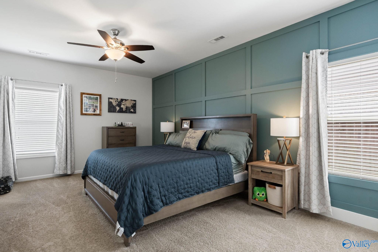
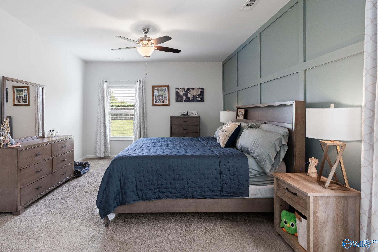
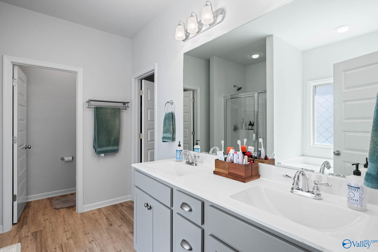
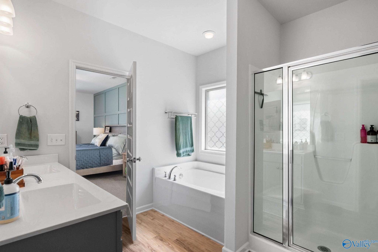
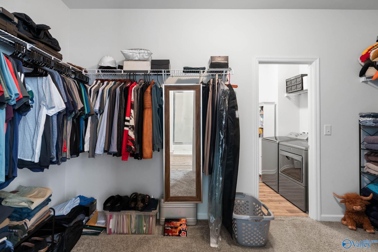
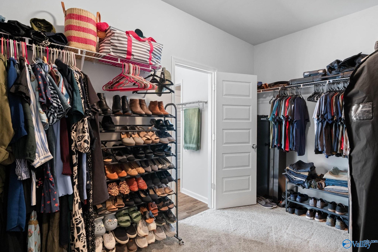
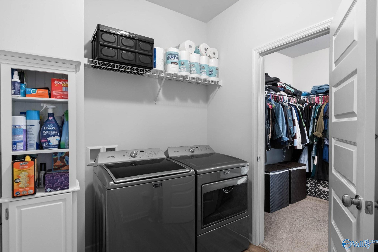
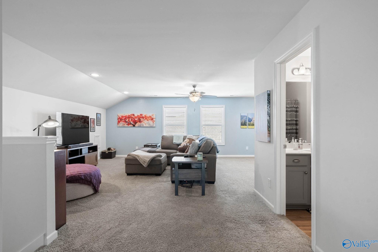
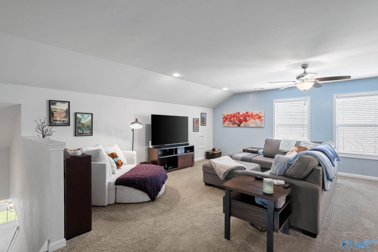
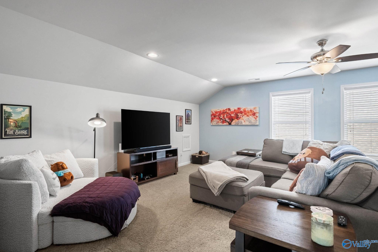
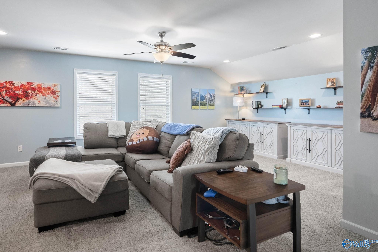
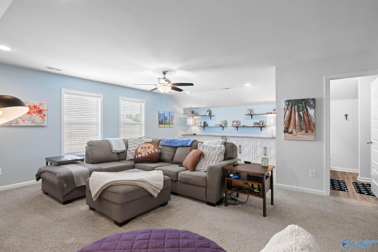
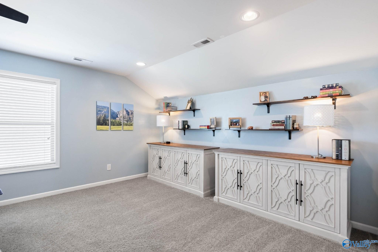
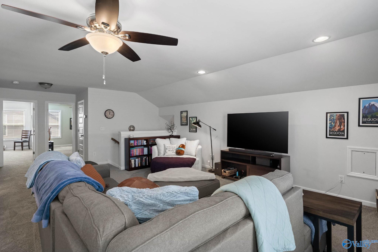
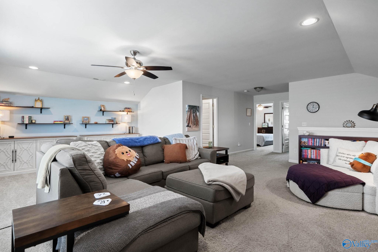
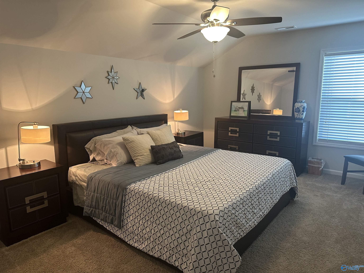
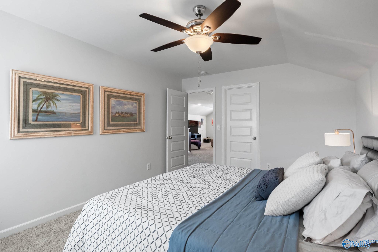
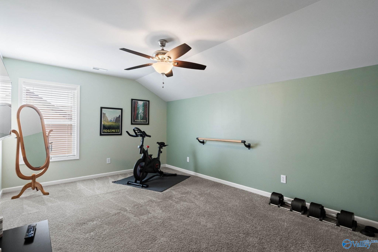
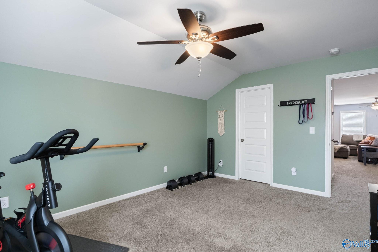
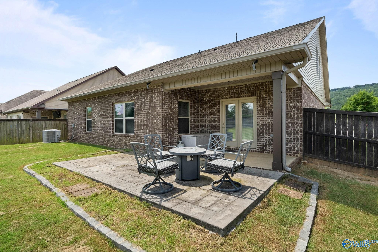
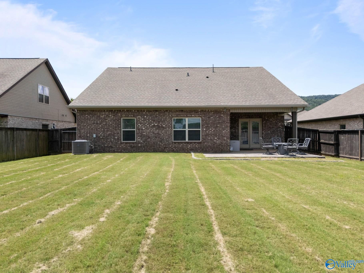
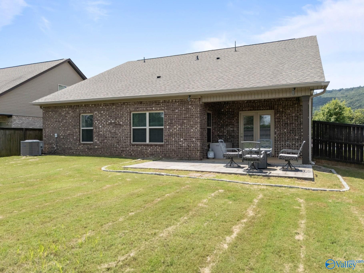
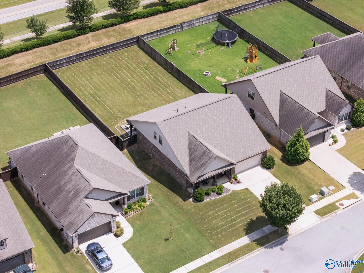
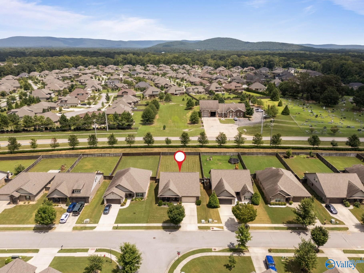
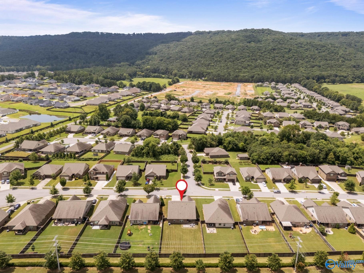
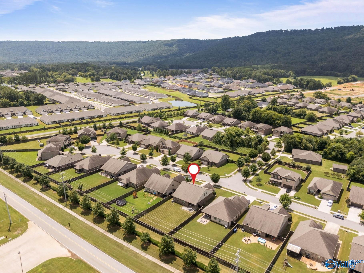
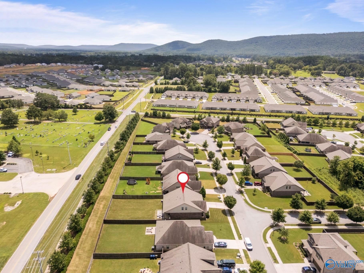
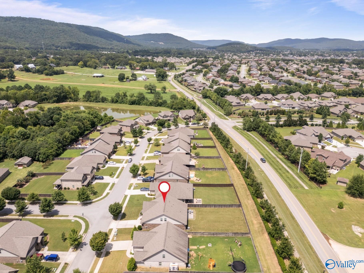
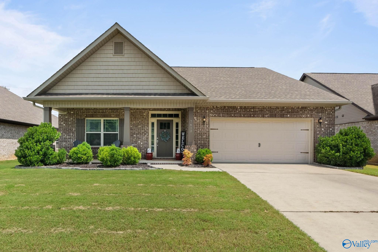
Seller to contribute $10k towards buyer's closing costs!! Located in the sought-after Goldsmith-Schiffman school district, this beautifully maintained home offers mountain views, a dedicated office, bonus room, & an inviting open-concept design perfect for everyday living & entertaining. The kitchen features a gas range & flows into the living area w/ a cozy gas fireplace. Every bedroom includes a walk-in closet, while custom molding adds character to the office & primary suite. Enjoy an extended patio, spacious 2-car garage, Google Fiber already installed, two smart thermostats, & SimpliSafe security. Thoughtfully designed, exceptionally cared for, & truly move-in ready!

3
beds

3
baths

2,976 Sq.Ft. LIVING AREA

0.26 Acres lot

Amir Samadani

Amir Samadani

Features & Amenities

Interior

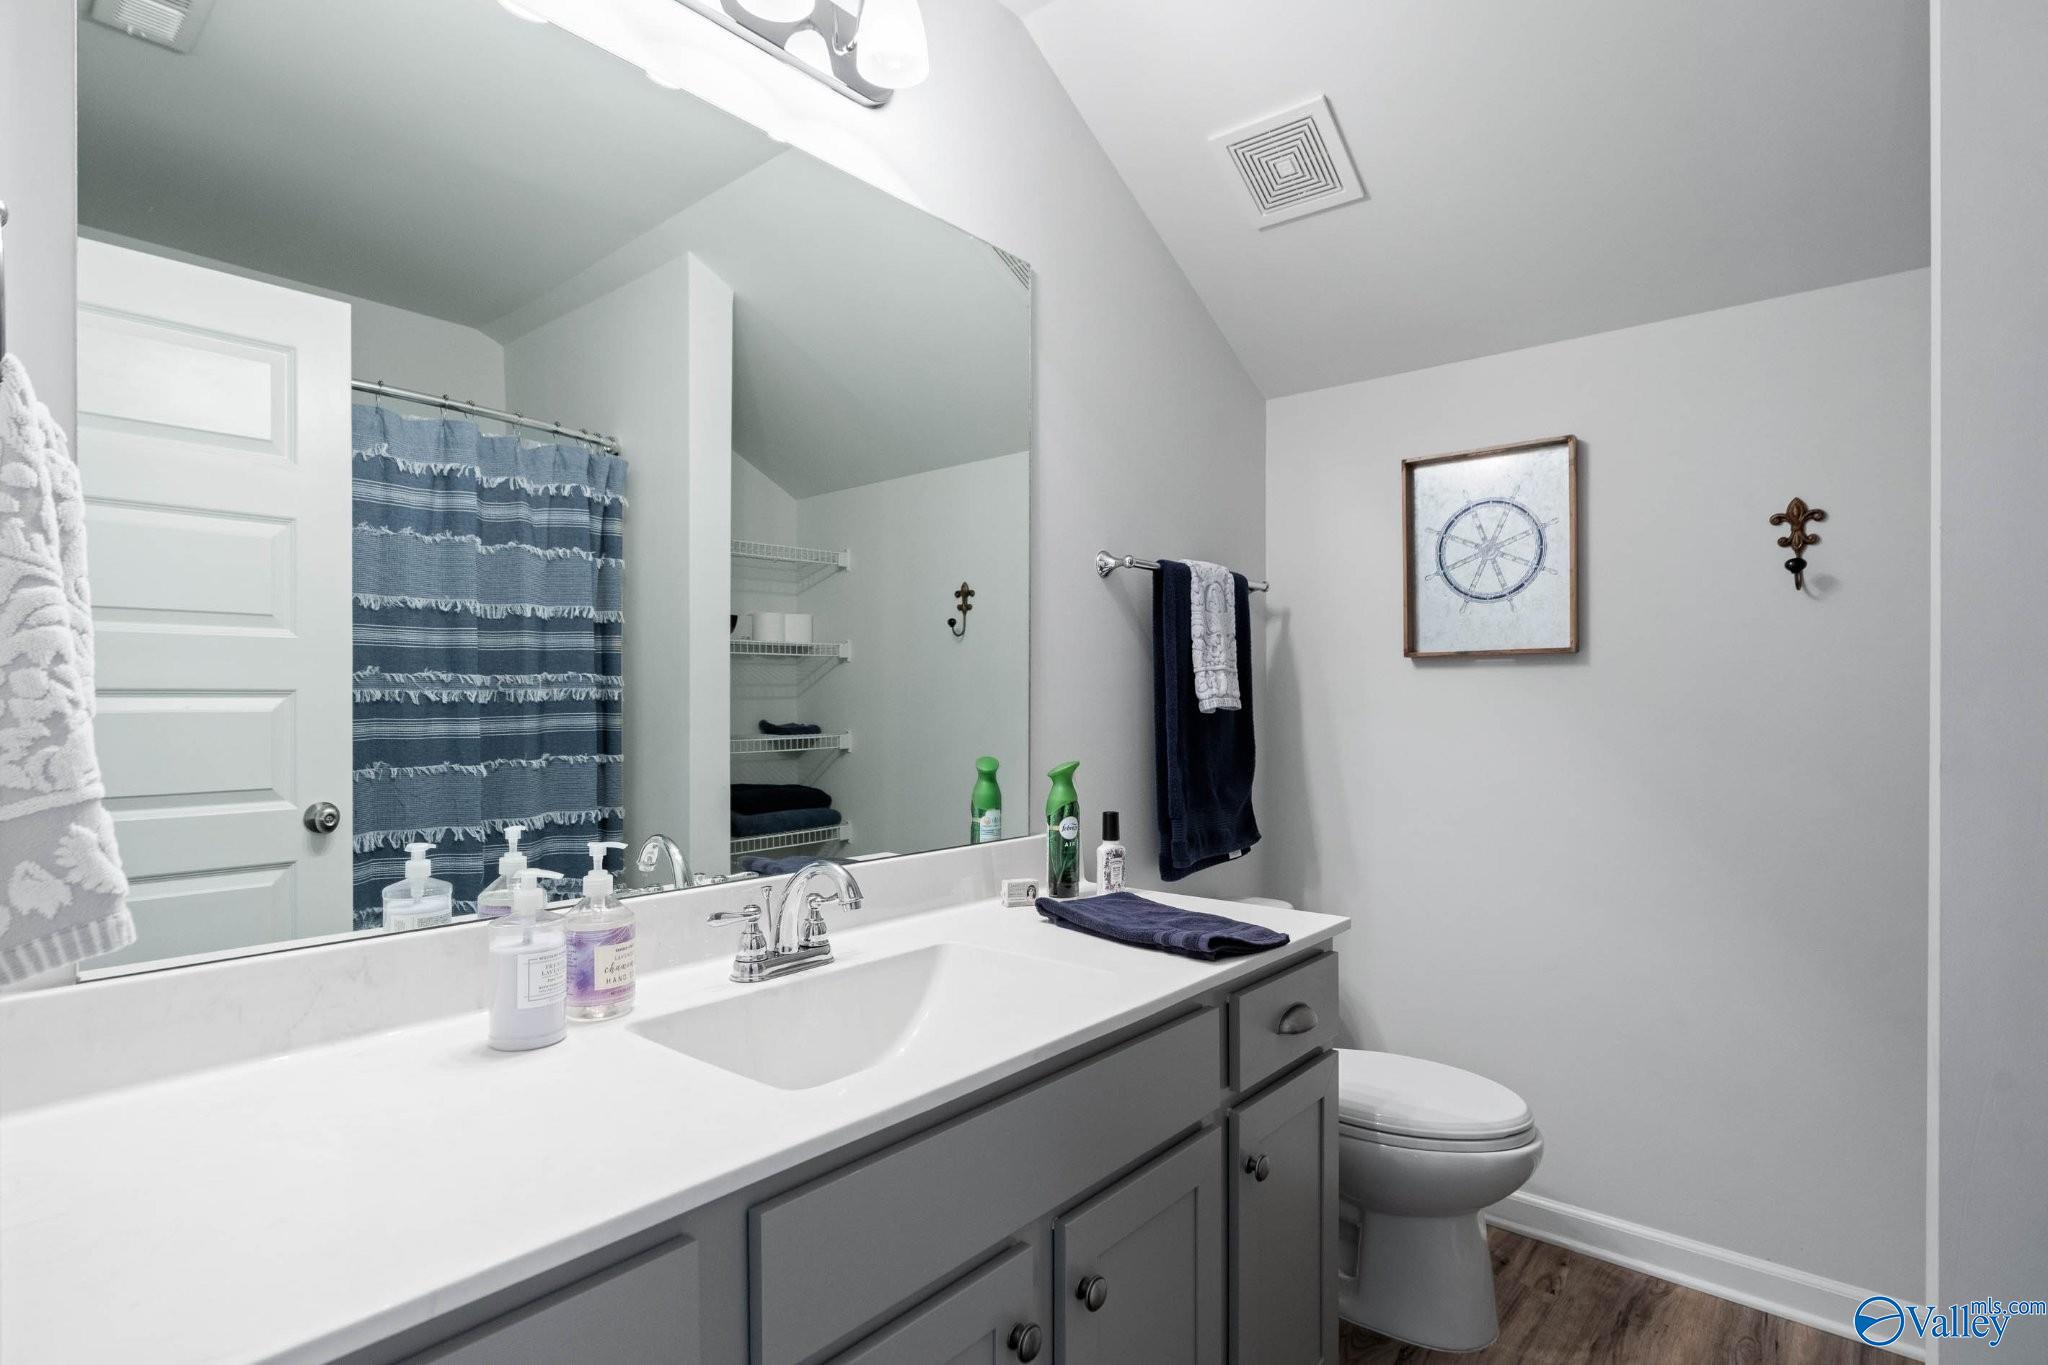
  • total bedrooms3
  • Total bathrooms3
  • full bathrooms2
  • half bathroom1
  • Fireplace Gas Log, One
  • APPLIANCES Dishwasher, Disposal, Electric Water Heater, Gas Cooktop, Microwave, Range, Refrigerator, Security System

Area & Lot

  • Status For Sale
  • Living Area2,976 Sq.Ft.
  • Lot Area0.26 Acres
  • MLS® ID21926705
  • TypeResidential
  • YEAR BUILT2018
  • Architecture StylesTraditional
  • Elementary SchoolGoldsmith-Schiffman
  • Middle SchoolHampton Cove
  • High SchoolHuntsville

Exterior

  • STORIES2
  • water SourcePublic
  • parkingGarage-Two Car, Garage-Attached, Driveway-Concrete
  • HEAT TYPECentral 1, Electric
  • AIR CONDITIONINGCentral 1
  • sewerPublic Sewer
  • SubstructureSlab
  • other exterior FeaturesCurb/Gutters, Drive-Concrete, Park Near By, Sidewalk, Undgrnd Util

Financial

  • Sales Price$477,000
  • HOA $360/yr

Why Work With Us

We offer the highest level of expertise, service, and integrity. Nicole Hartenbach and the InTown Partners team are the premier real estate advisors in the Huntsville and Madison area. They have helped hundreds of buyers and sellers, resulting in over $130 million of closed residential real estate transactions.
Follow Us